


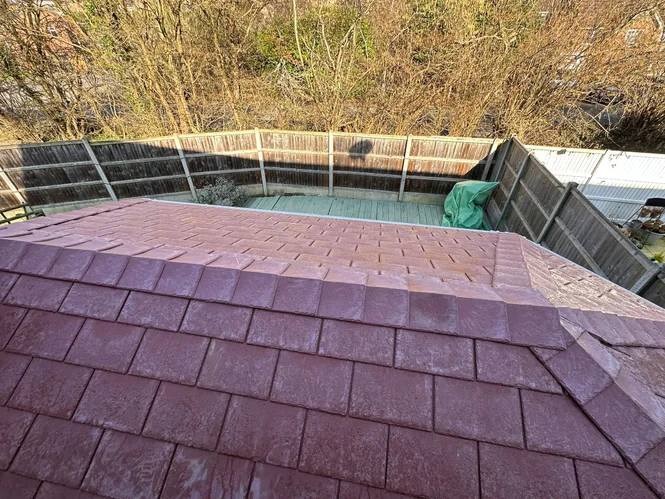
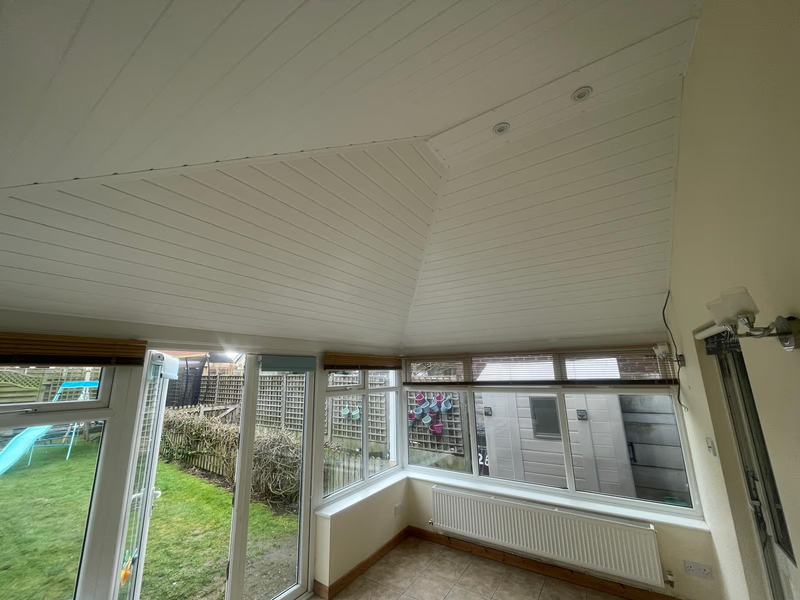
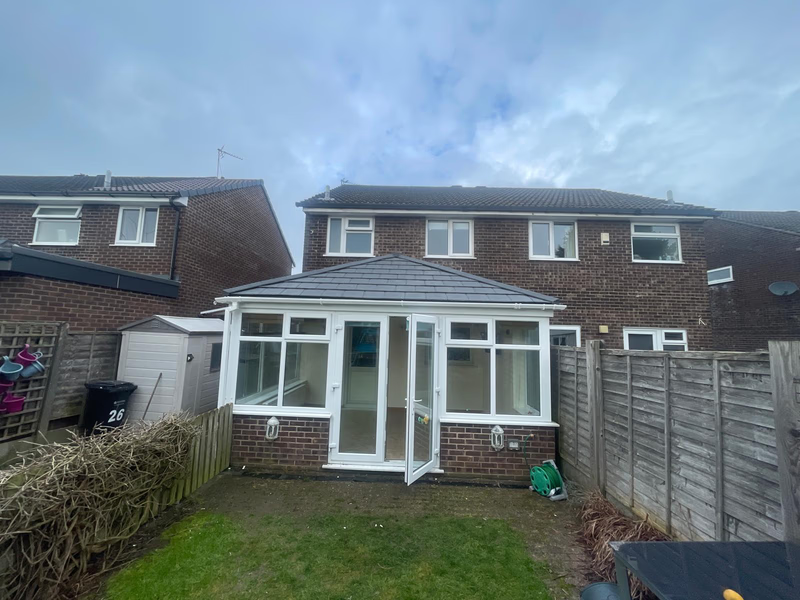
Why Structural Surveys Are Important for Conservatory Roof Replacement
Replacing your conservatory roof can transform the space into a more comfortable and energy-efficient area, but it’s essential to ensure the structure can handle the new roof system. A structural survey assesses the condition and strength of the existing conservatory frame to ensure it can support the weight and configuration of the replacement roof. This step is critical, especially when switching from lightweight polycarbonate or glass roofs to heavier tiled systems.
In the UK, structural surveys are not always legally required for conservatory roof replacements, but they are highly recommended to avoid issues such as sagging, cracking, or even collapse. A professional installer will conduct a thorough inspection during the initial survey, looking at elements like the condition of the frame, roof pitch, drainage, and access points. Identifying and addressing structural weaknesses before installation ensures the finished roof is safe, durable, and compliant with building regulations.
What Does a Structural Survey Include?
A structural survey for conservatory roof replacement involves a detailed inspection of various components of your existing structure. First, the installer will evaluate the condition of the conservatory frame, including any signs of wear, corrosion, or damage. Timber frames, for example, may be prone to rot, while aluminium frames might show signs of corrosion over time. The survey also checks for any movement or instability in the base and foundations, which could compromise the roof’s integrity.
The survey also examines the roof pitch to determine if it is suitable for the new roof system. Tiled conservatory roofs typically require a minimum pitch to ensure proper drainage and avoid water pooling, which can lead to leaks or structural damage. Ventilation is another critical factor; the survey will identify if additional vents are needed to prevent condensation build-up under the roof, as this can lead to mould and mildew over time. These checks help guarantee that your conservatory will remain safe and functional after the roof replacement.
- Frame condition and material checks
- Roof pitch assessment for drainage
- Base and foundation stability evaluation
- Ventilation requirements analysis
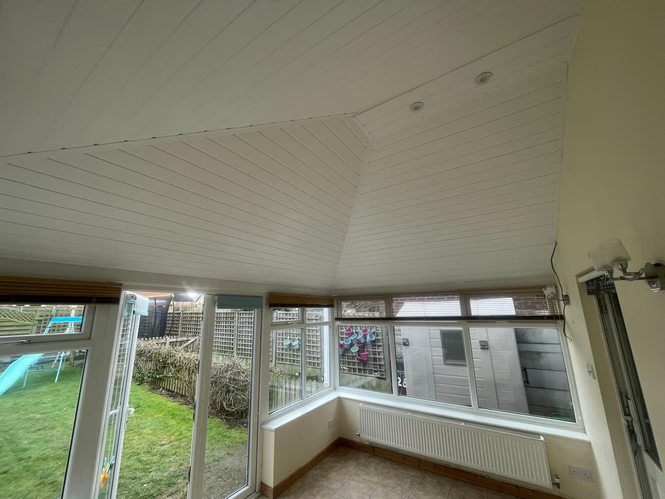
Do You Need Planning Permission for a Replacement Conservatory Roof?
In most cases, replacing your conservatory roof does not require planning permission in the UK, as long as the structure remains within the original footprint and height. However, there are exceptions to this rule. For instance, if your property is a listed building or located in a conservation area, you may need to seek permission before making any changes. A structural survey can help identify whether your conservatory complies with building regulations, avoiding potential legal issues.
It’s also essential to check the thermal performance of the new roof system. UK building regulations require replacement roofs to meet specific U-values, which measure how well a material insulates against heat transfer. A well-insulated tiled conservatory roof can significantly improve energy efficiency, keeping the space warmer in winter and cooler in summer. Your installer will ensure the new roof complies with these requirements while maintaining the aesthetics of your home.
- Listed buildings may require permission
- Conservation areas may have specific rules
- Thermal performance must meet building regulations
Practical Insights from Our Installers
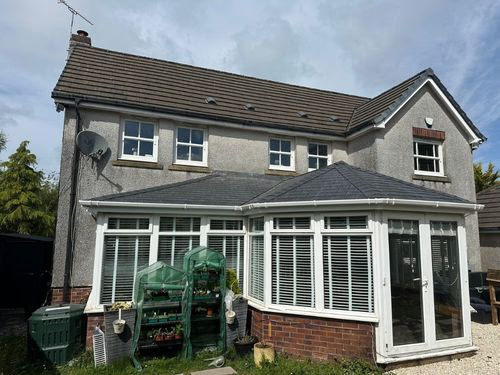
At Conservatory Roof Services, our installers often encounter cases where a structural survey highlights unforeseen issues that need addressing before replacing a roof. For instance, during a recent project in Cheshire, we discovered that the conservatory’s wooden frame had signs of rot due to prolonged exposure to moisture. This required additional reinforcement before we could safely proceed with the tiled roof installation. Such findings ensure the longevity of the replacement roof and the safety of the homeowners.
Another common issue is inadequate roof pitch, especially in older conservatories. In one surveyed project, the roof pitch was too shallow for effective drainage, which could have led to water pooling and leaks down the line. We adjusted the pitch slightly during installation to ensure proper water flow and prevent future damage. These real-world examples highlight the importance of professional surveys and tailored solutions for each project.

