
Conservatory Roof Project Gallery in Liverpool
Review project images and the types of lightweight tiled exterior, insulation and internal ceiling work available for approved Liverpool projects.
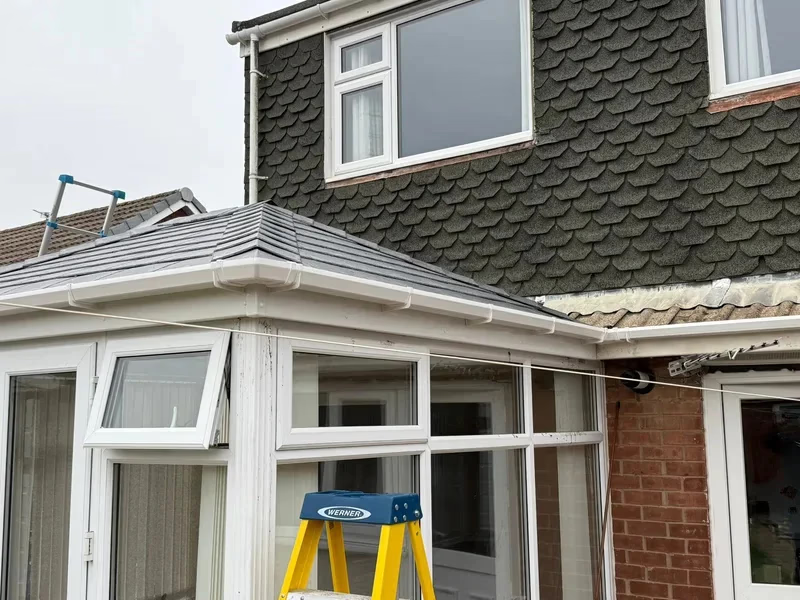
Victorian Conservatory Roof Example
Project gallery
The Challenge:
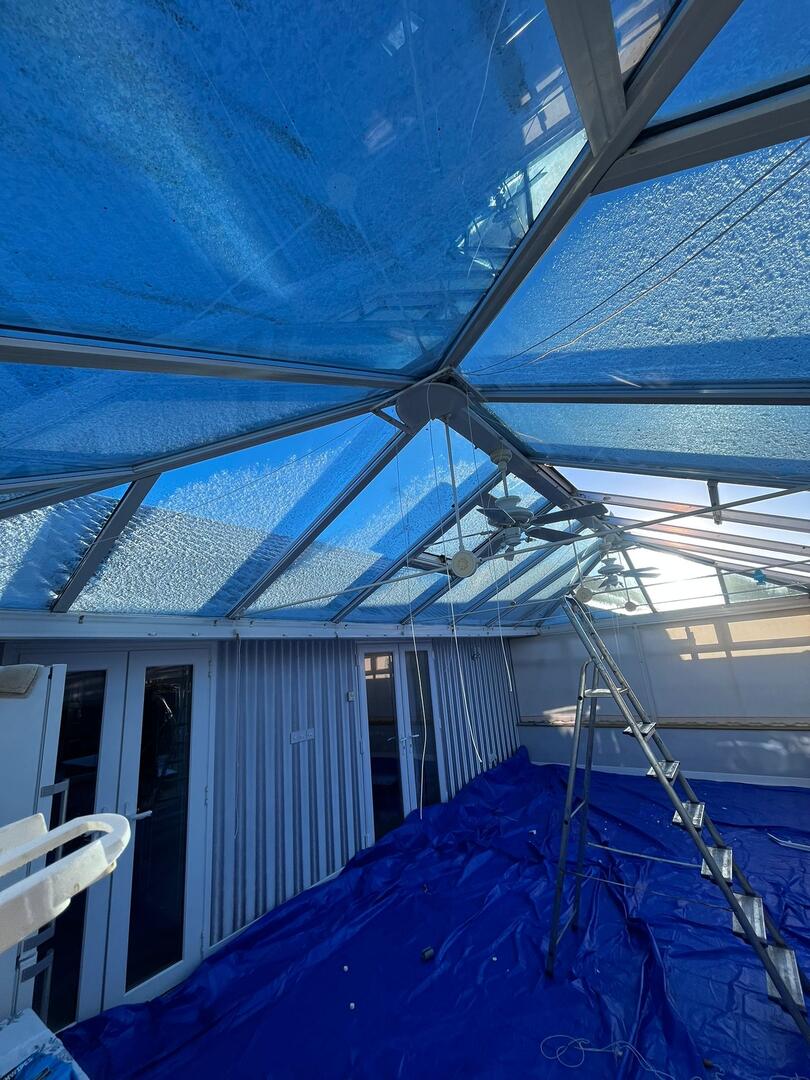
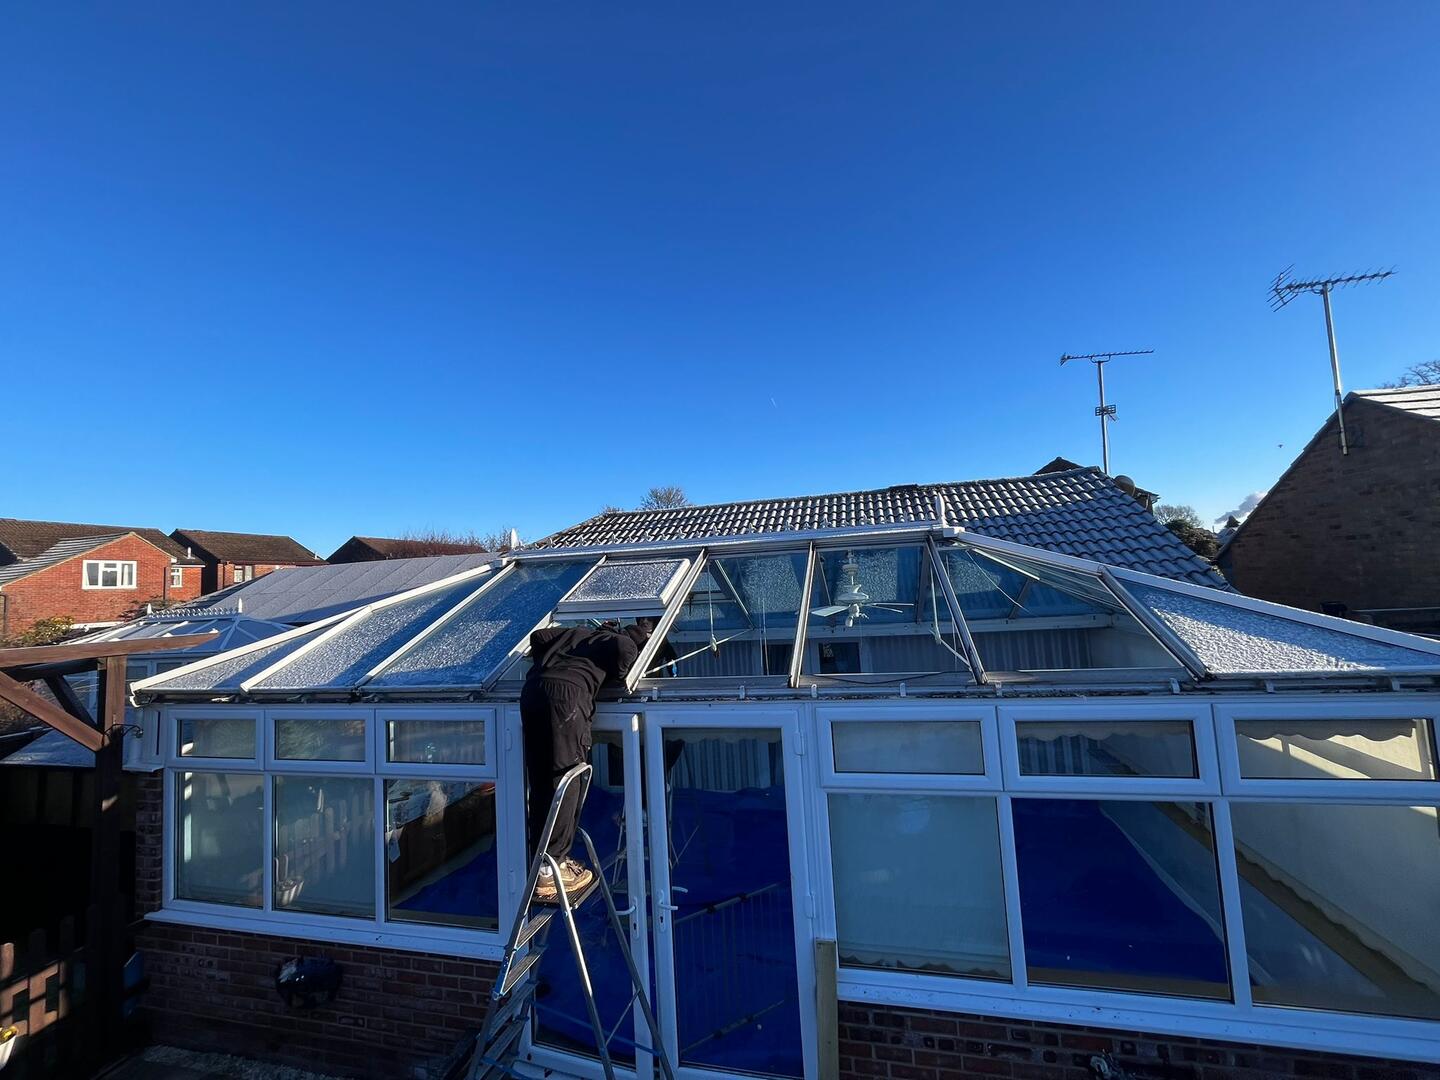
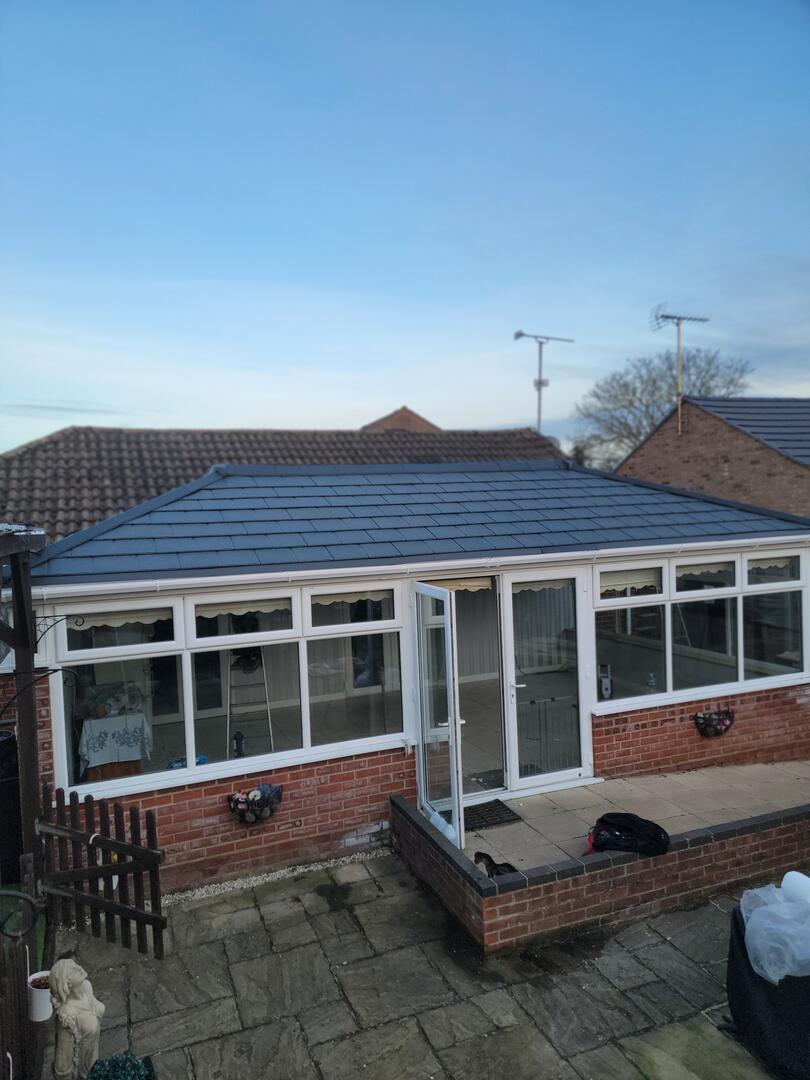
This image pair illustrates the visual change possible when an older conservatory roof is replaced with a lightweight tiled exterior system.
Our Solution:
The final roof build-up for any project is confirmed after survey and specification.
The Results:
- Existing roof shown
- Tiled exterior shown
- Internal finish illustrated
- 10-year Insurance Backed Guarantee available for installation work
Project note
Gallery images illustrate completed work; they are not presented as a location-specific customer review.


Insulated Roof Example
Project gallery
The Challenge:
This example shows a conservatory roof project where insulation and exterior finish form part of the proposed replacement scope.
Our Solution:
Suitability, insulation and finish are selected for the individual conservatory.
The Results:
- Existing roof condition illustrated
- Insulated build-up option
- Exterior finish shown
- Project-specific timing
Project note
Actual thermal performance depends on the complete installed roof build-up and the wider property.
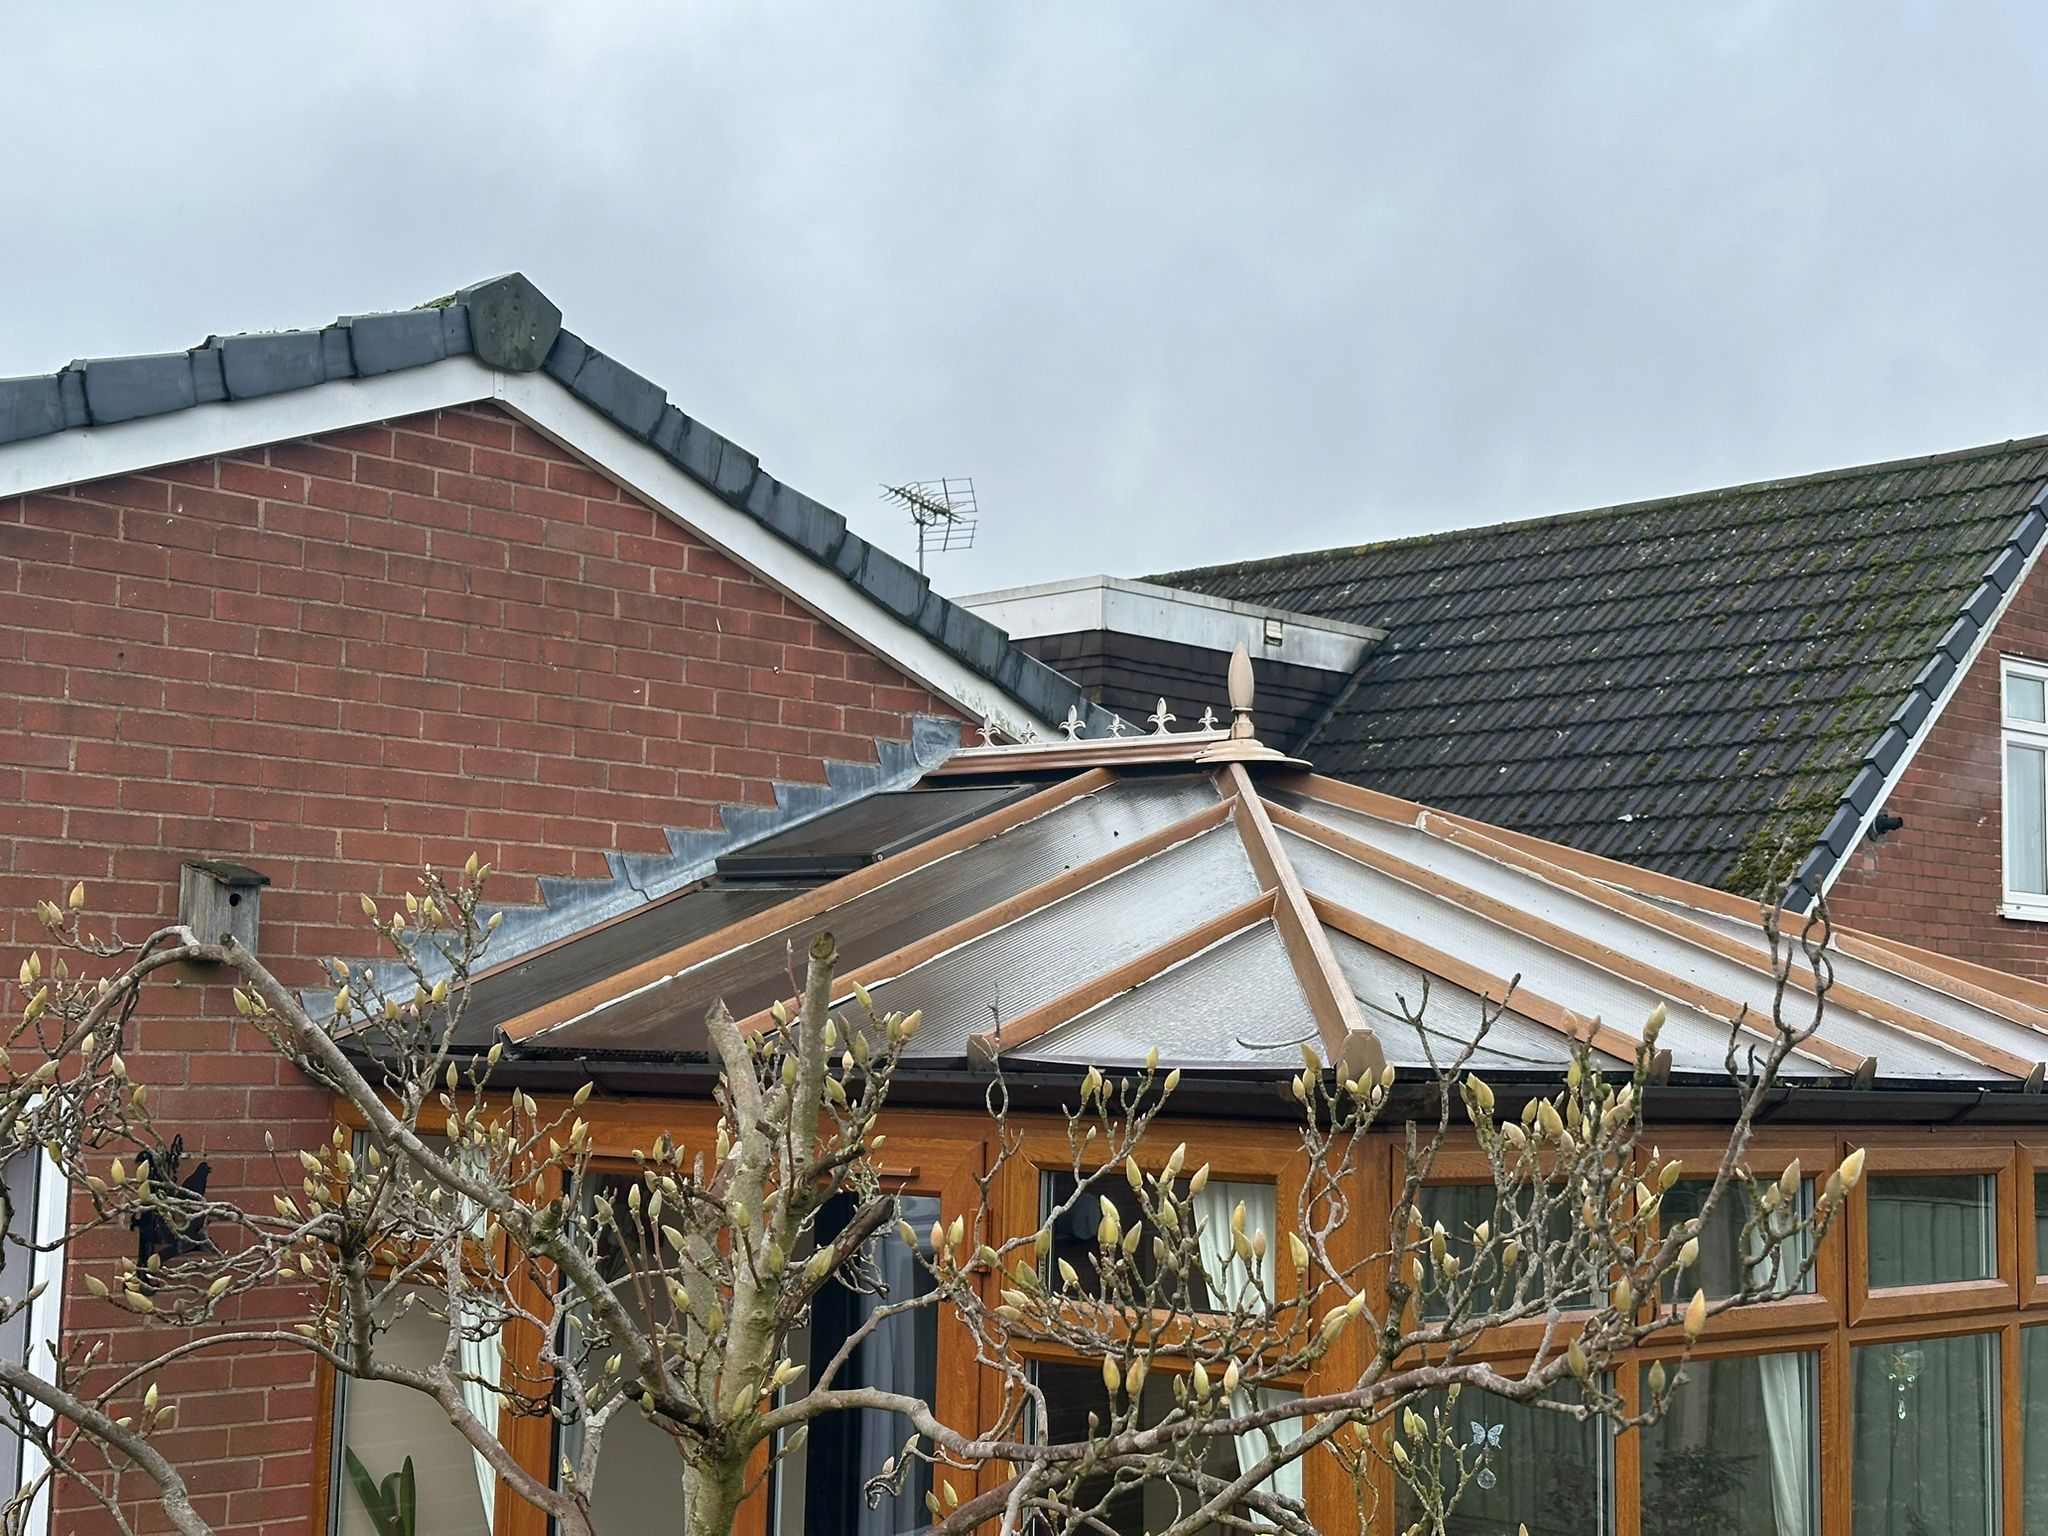
Tiled Exterior Finish Example
Project gallery
The Challenge:
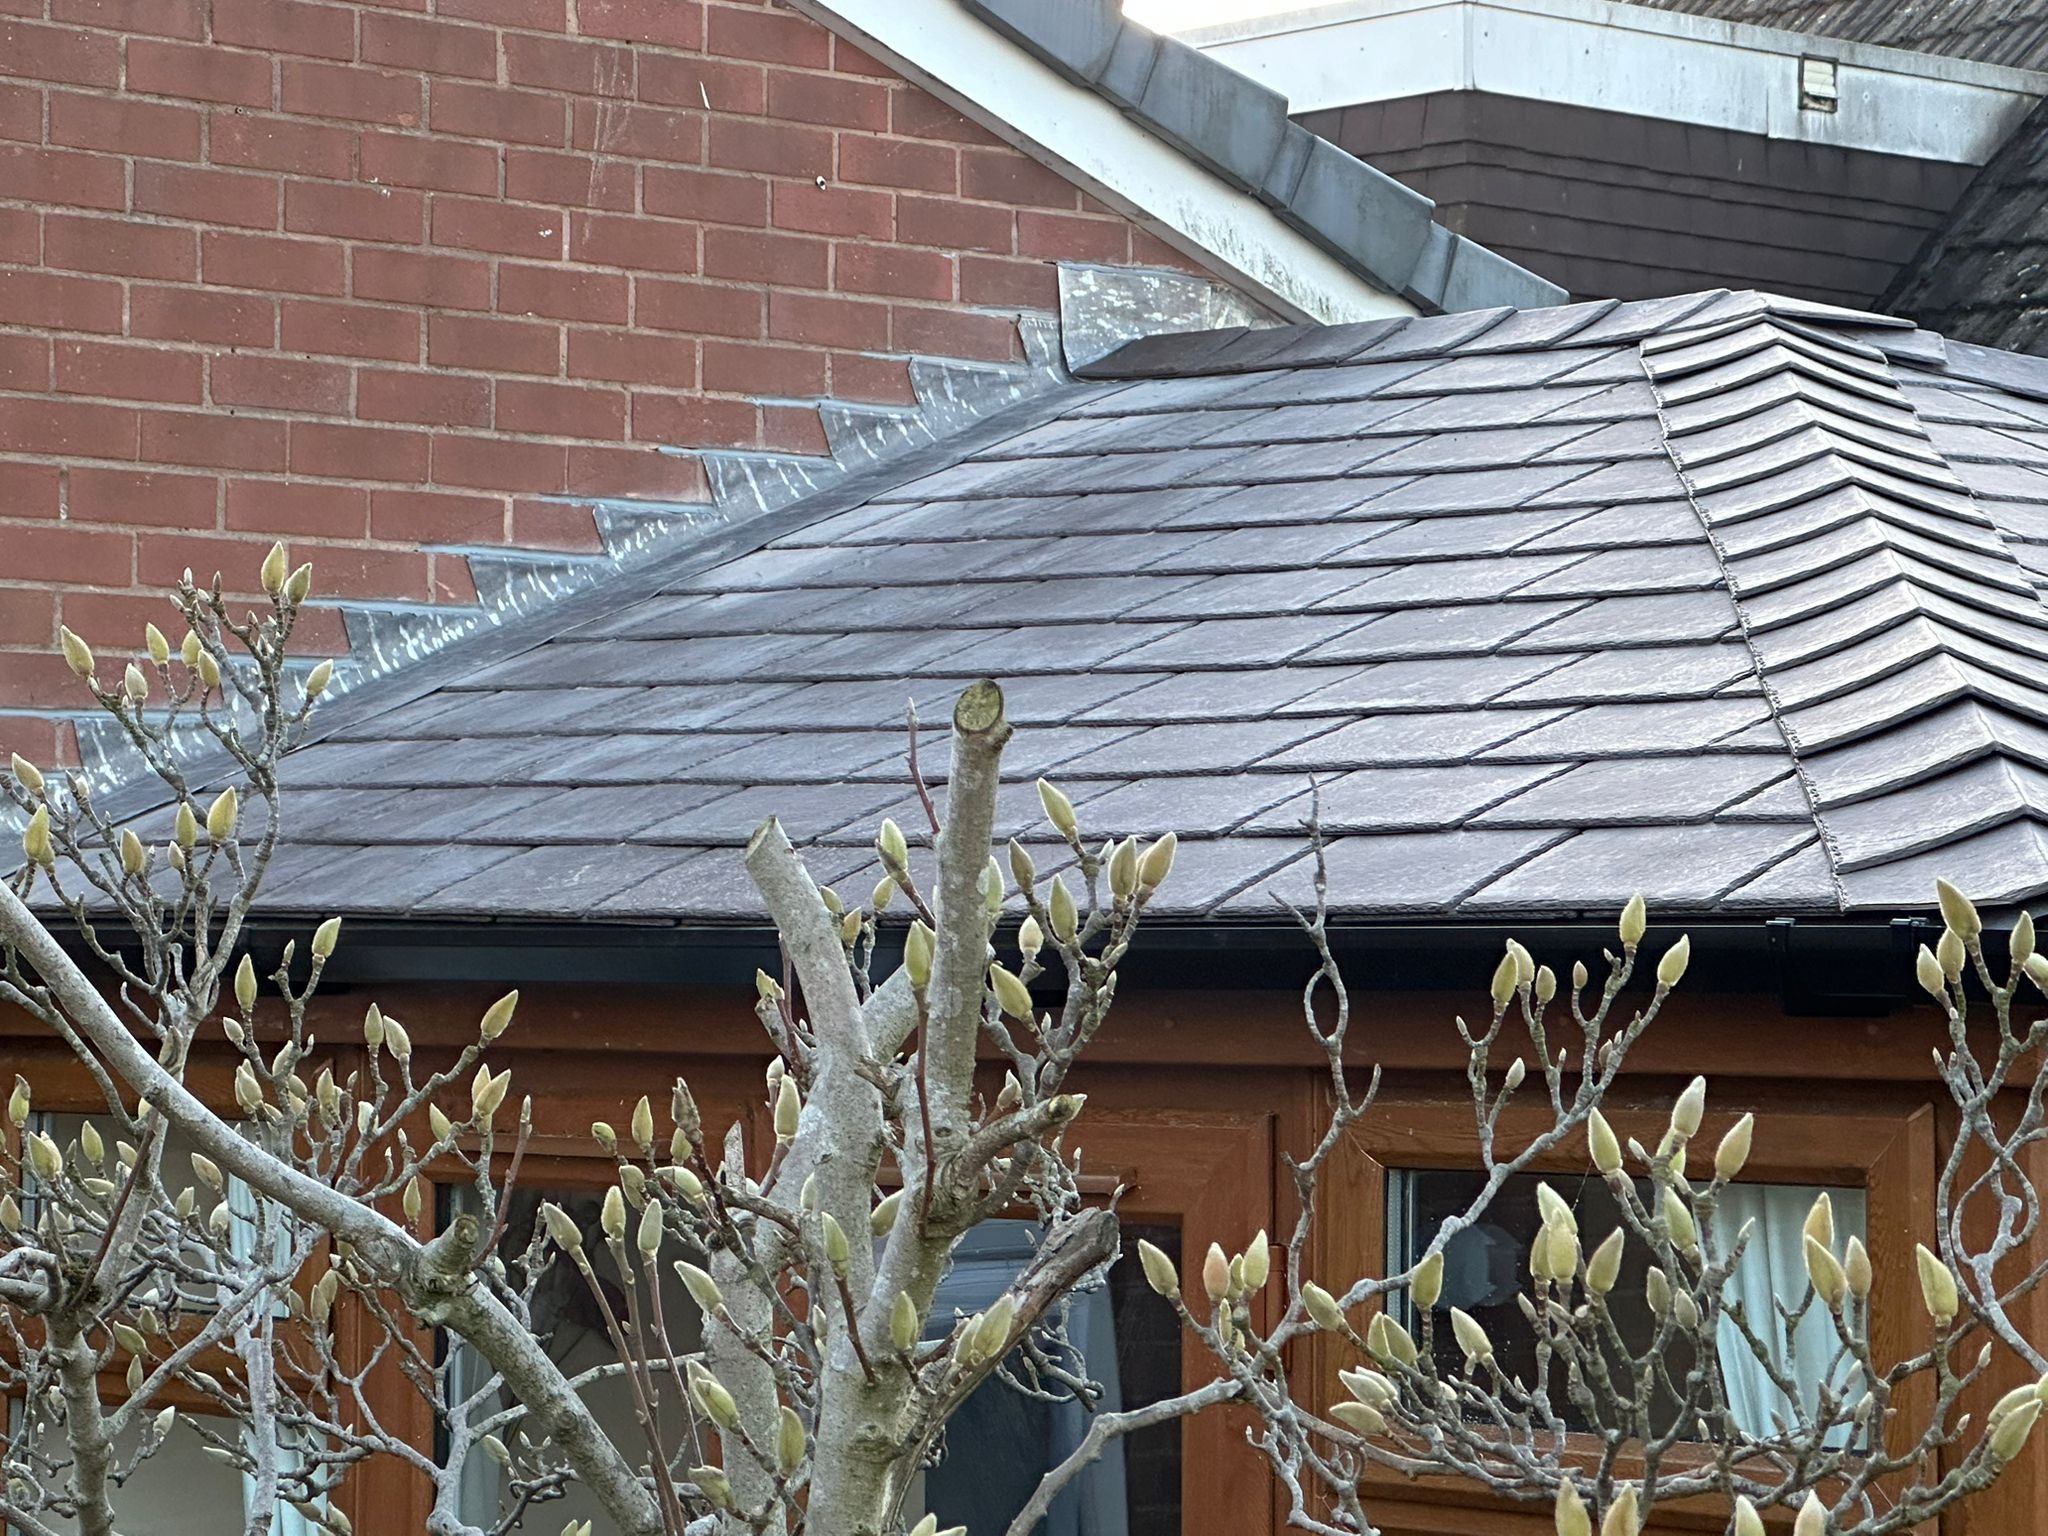
This image pair illustrates one exterior tile finish. Available colours and roof details are agreed for the individual project.
Our Solution:
The old failing roof can be removed and replaced where the survey confirms that full replacement is appropriate.
The Results:
- Lightweight tile option
- Colour choice
- Survey-led specification
- Written quotation
Project note
Ask to see the product and finish documents that apply to the roof proposed for your conservatory.
Combined Replacement Example
Project gallery
The Challenge:
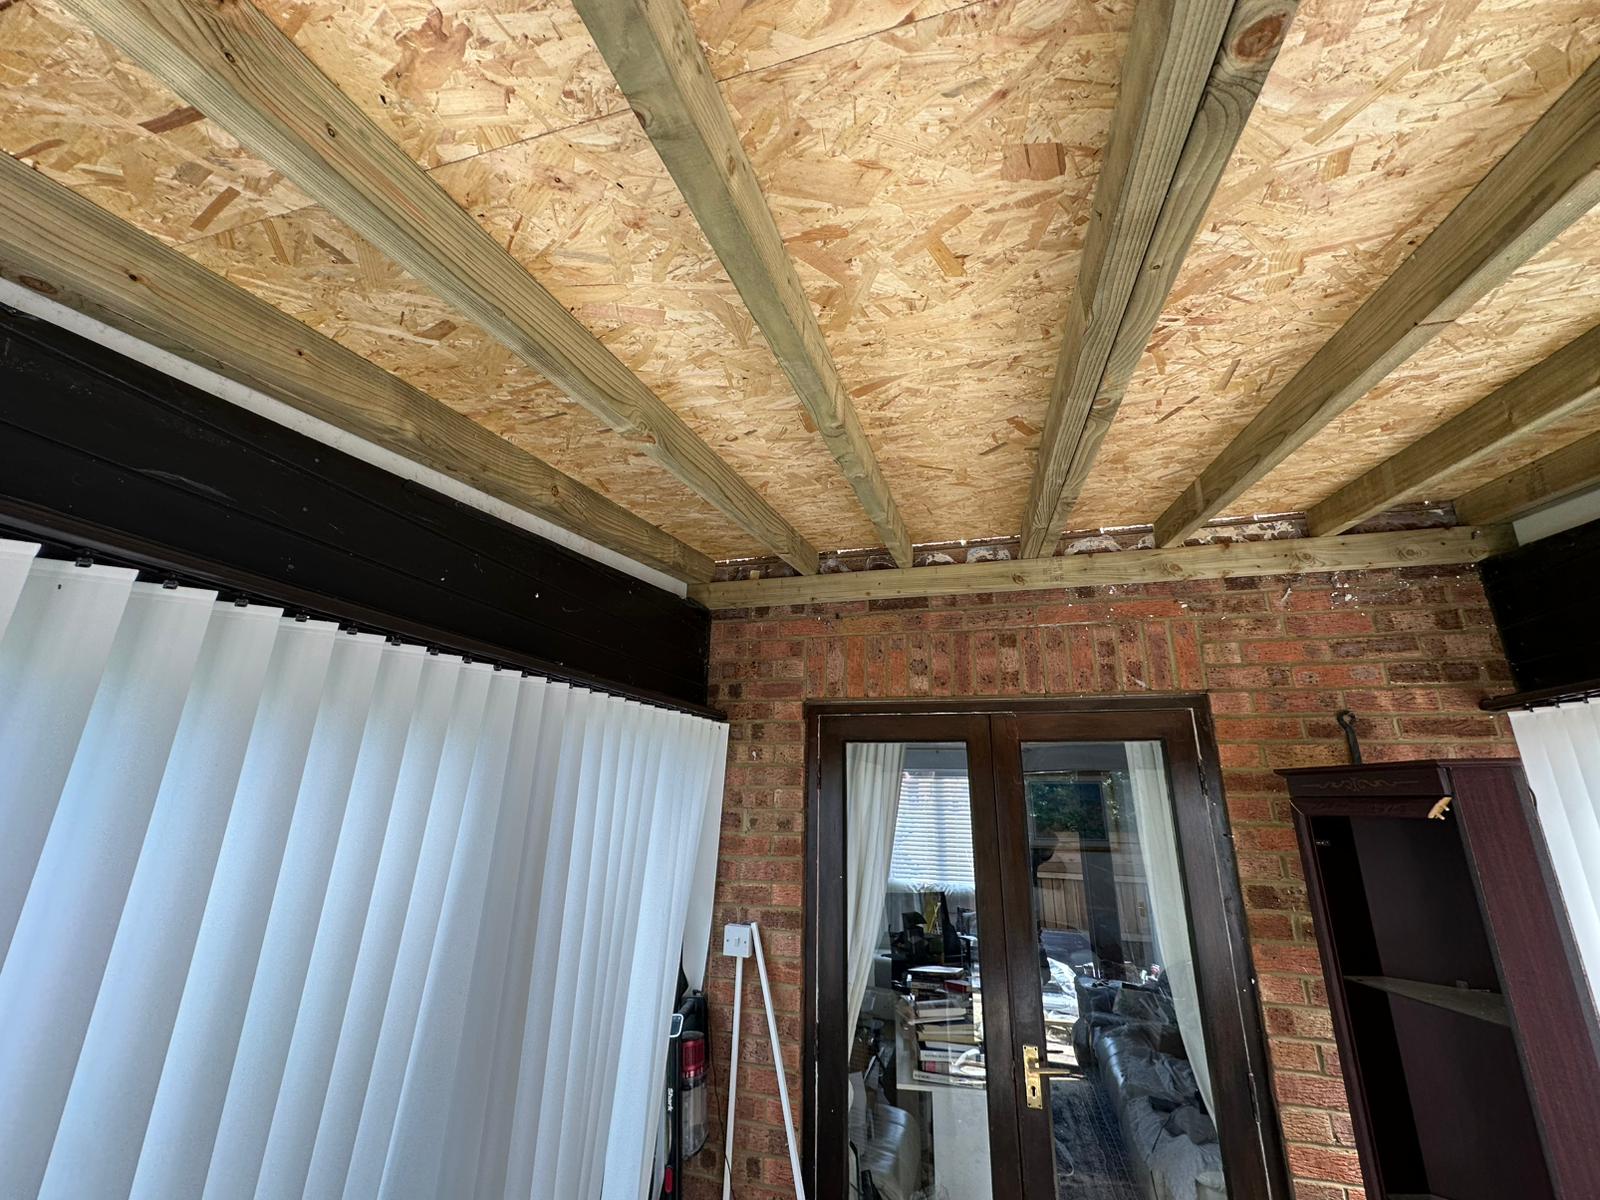
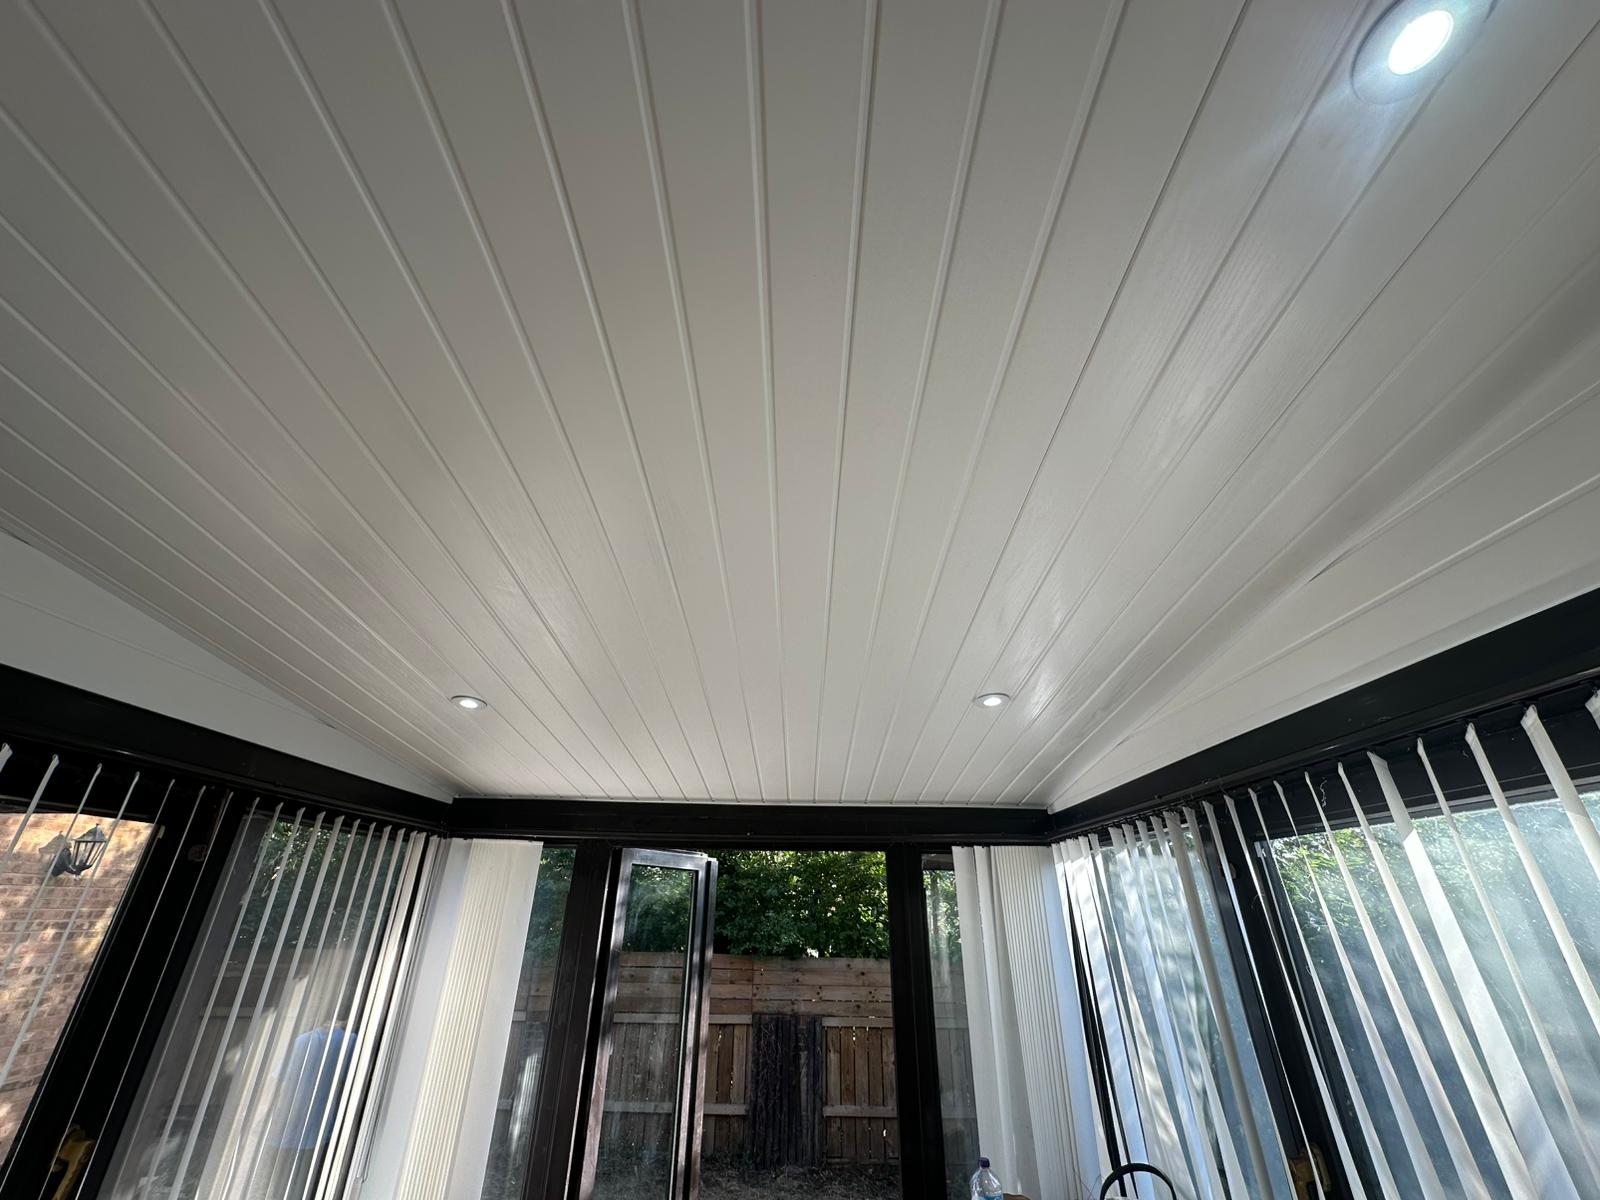
A combined replacement can bring the exterior tiled roof, insulation and newly built internal ceiling into one agreed project.
Our Solution:
White uPVC is the normal internal ceiling finish, with lighting optional and plaster available on request after its movement risk is explained.
The Results:
- Old roof removal option
- Lightweight tiled exterior
- Insulation
- New internal ceiling
Project note
The precise scope, finish and timing are recorded in the project-specific quotation.
Internal Ceiling Example
Project gallery
The Challenge:
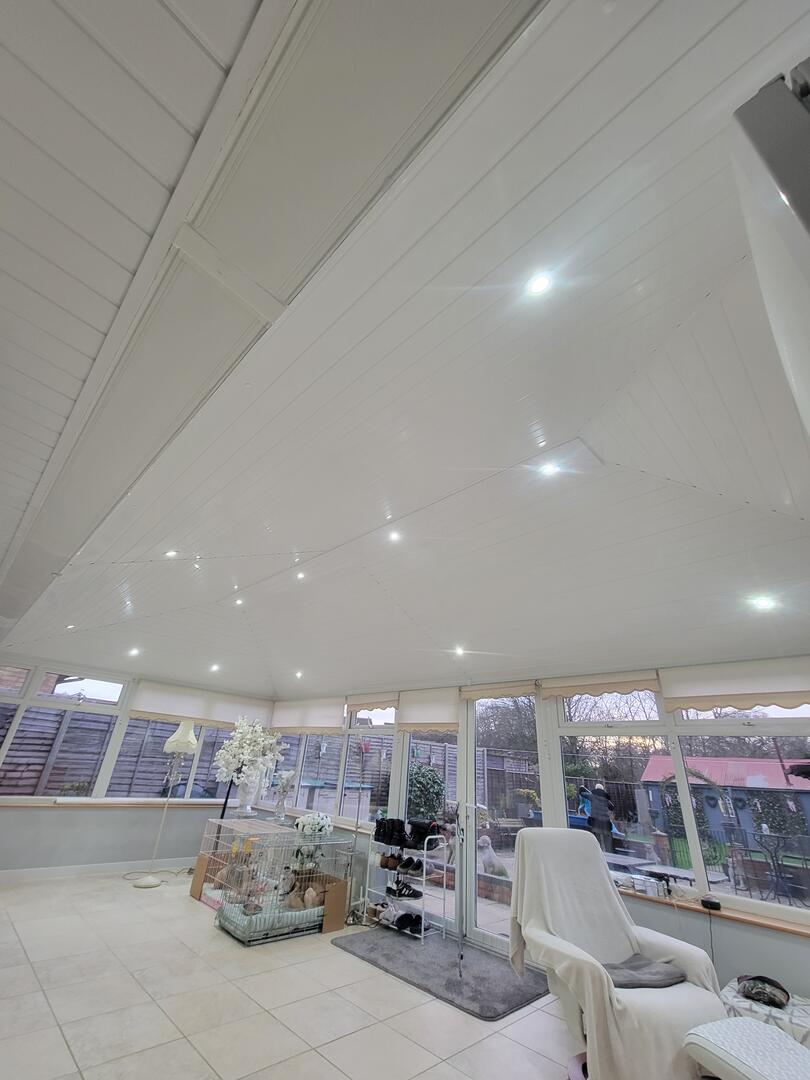
This example illustrates a newly built internal ceiling beneath the conservatory roof.
Our Solution:
A plastered finish is available on request, but conservatory movement can make it more susceptible to movement-related hairline cracking.
The Results:
- Insulation option
- White uPVC normal finish
- Lighting available as an option
- Plaster available on request
Project note
The internal finish and any requested lighting are confirmed before the quotation is finalised.
Ready to Replace or Upgrade Your Conservatory Roof in Liverpool?
Tell us about your Liverpool conservatory and request a survey-based, project-specific quotation.